Retaining Wall Repair in Minnesota
Address cracks, movement, drainage failures, and soil pressure with a repair plan based on the wall's condition and the cause of the damage.
Repair the Cause, Not Just the Visible Damage
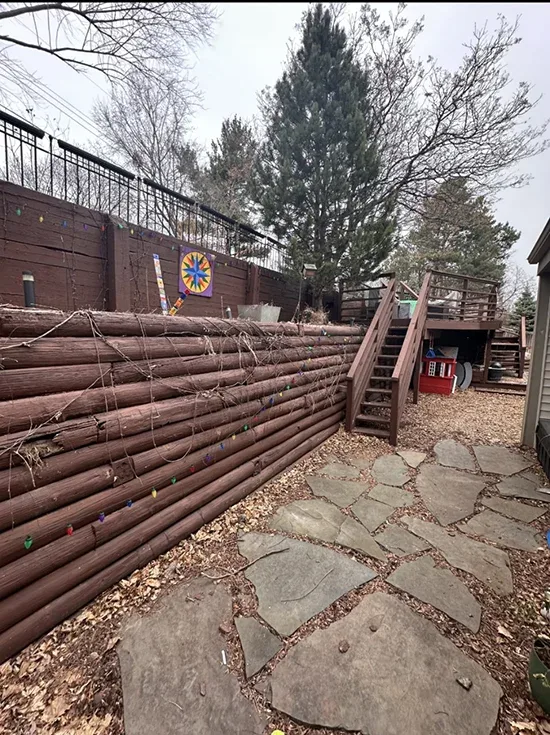
Retaining wall repair starts with finding out why the wall moved, cracked, separated, or began shedding material. A leaning wall may be reacting to trapped water, weak footing support, excess soil pressure, poor backfill, or several conditions at once. Filling a crack or resetting a few blocks without addressing that cause can leave the same pressure in place.
Retaining Walls GraniteCo evaluates the wall face, alignment, base, drainage outlets, backfill, nearby slopes, and signs of erosion before recommending a scope. Founded in 2010 and owned by GranitCo, the company works with granite, concrete, fieldstone, and boulder retaining walls across Minnesota. For each project, an experienced landscaping team serving Minnesota plans repairs around the existing structure and the forces acting on it.
Minnesota's freeze-thaw cycles matter. Water retained behind a wall can freeze and expand, while spring thaw can saturate backfill and increase pressure. Repairs therefore need to consider drainage and soil support as well as the wall units that are visible.
Signs Your Retaining Wall Needs Attention
Leaning or Bulging
A wall face that bows outward or leans downhill may be responding to hydrostatic pressure, inadequate reinforcement, loss of base support, or overloaded soil behind it.
Cracks and Open Joints
Cracked concrete, widening mortar joints, and gaps between wall units can indicate movement. The crack pattern and location help identify whether the issue is local or structural.
Sunken or Uneven Courses
Settlement at the base can make block courses dip, separate, or rotate. Repair may require dismantling the affected area and rebuilding the compacted base.
Water and Soil Washout
Persistent seepage, muddy discharge, eroded backfill, or soil escaping through joints suggests that water is not being collected and released as intended.
Loose Stone or Failing Caps
Displaced boulders, loose fieldstone, and detached cap units can create hazards even when the rest of the wall remains serviceable.
Changes Near the Wall
New depressions, lifted paving, fence movement, or soil pulling away from the wall can reveal movement that is less obvious on the wall face.
What Retaining Wall Repair May Involve
The right repair depends on wall type, height, access, damage, and the amount of retained soil. A small localized failure may allow damaged units to be removed, the base corrected, and the area rebuilt. Widespread leaning or repeated settlement may require a larger dismantling and reconstruction scope.
Drainage correction often includes clean, free-draining aggregate behind the wall, filter fabric where appropriate, and a perforated drain pipe with a workable outlet. These components help reduce hydrostatic pressure. Surface grading also matters because roof runoff and concentrated yard drainage should not continually discharge behind the wall.
Segmental concrete block walls may need new base material, replacement units, corrected setback, or geogrid reinforcement where the design calls for it. Fieldstone and boulder walls require careful placement so stones bear securely rather than relying on loose fill. Poured concrete repairs depend on whether cracking is superficial or tied to displacement of the footing or wall body.
Retaining Walls GraniteCo separates repairable conditions from situations where rebuilding is the sounder course. The goal is a clear scope that addresses support, drainage, and appearance together.
Our Retaining Wall Repair Process
-
Step 1 of 5
Inspect the Wall and Surrounding Grade
Retaining Walls GraniteCo reviews visible damage, wall alignment, drainage paths, slopes, nearby loads, and access. GranitCo's team also looks for erosion, settlement, and signs of water collecting behind the structure.
-
Step 2 of 5
Identify the Likely Failure Mechanism
The findings are used to distinguish surface damage from base failure, drainage pressure, soil movement, displaced materials, or reinforcement problems.
-
Step 3 of 5
Define the Repair Scope
The proposed work identifies which portions can remain, what must be dismantled, whether materials can be reused, and which drainage or base corrections are needed.
-
Step 4 of 5
Stabilize and Rebuild
Affected materials are removed as required. The crew then completes base, drainage, backfill, reinforcement, and wall reconstruction work according to the agreed scope.
-
Step 5 of 5
Restore the Work Area
The wall alignment, caps, drainage outlets, and adjacent grade are reviewed after repair. Disturbed areas included in the scope are put back in order.
How Much Does Retaining Wall Repair Cost in Minnesota?
Retaining wall repairs in Minnesota typically range from about $1,000 to $5,000 for localized work, while major structural rebuilding can cost $5,000 to $20,000 or more. These are general planning ranges, not a company quote. Wall height and length, material, excavation access, demolition, base failure, drainage work, reinforcement, and the amount of reusable material all affect price. Engineering or permit requirements can add cost when applicable. Retaining Walls GraniteCo confirms the exact scope and cost after inspecting the wall and surrounding grade.
Book Your Free InspectionRetaining Wall Repair Details
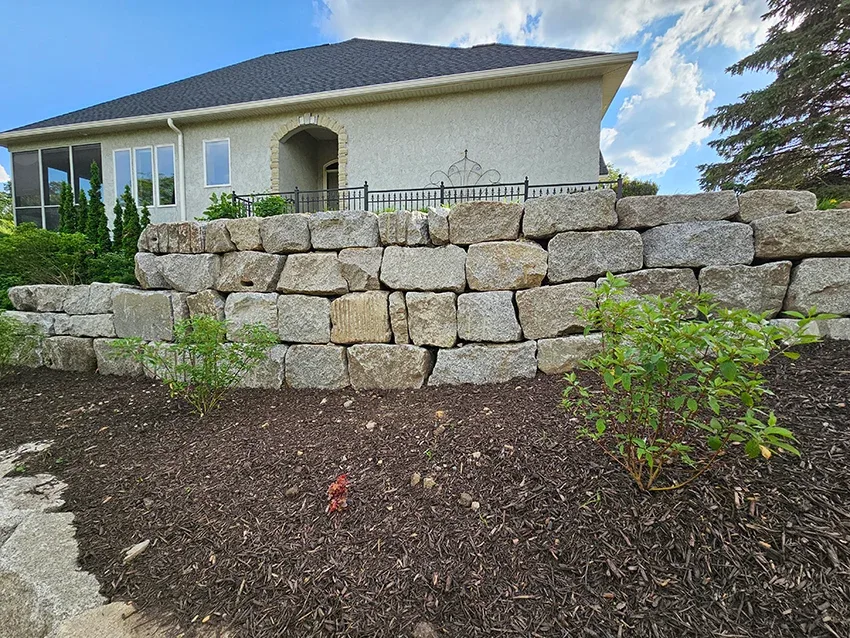
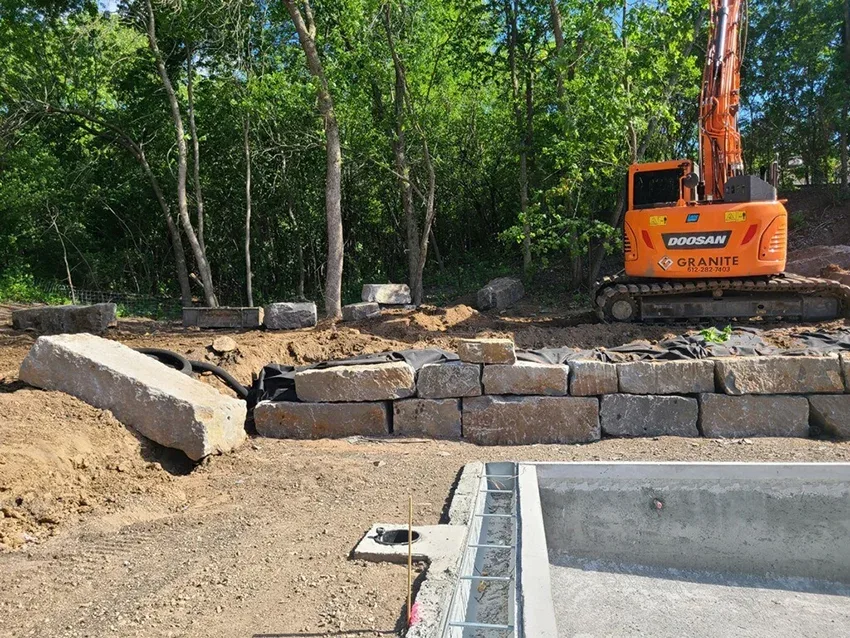
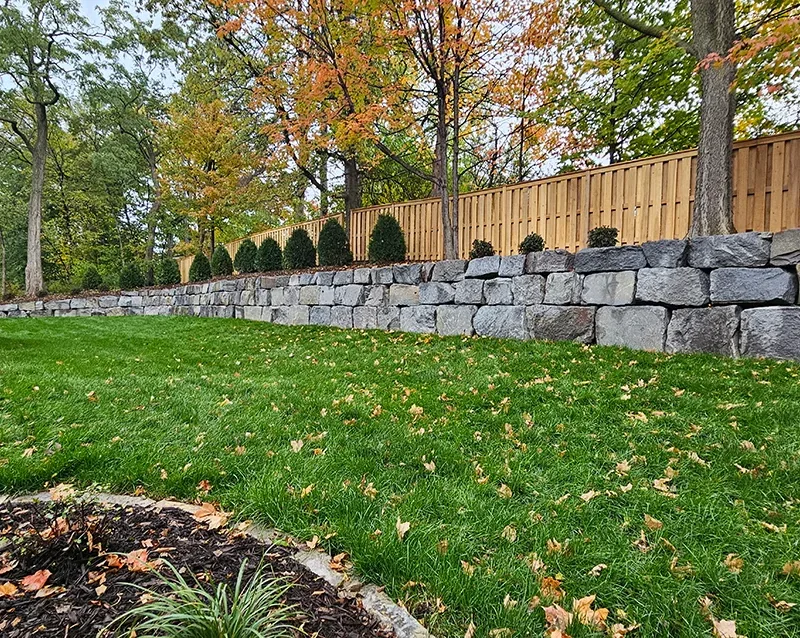
A leaning or cracked wall is easier to assess before movement spreads. Arrange an inspection to identify the cause and receive a repair scope based on the wall's current condition.
Call for a Free EstimateRetaining Wall Repair Questions
Can a leaning retaining wall be repaired without rebuilding the whole wall?+
Yes, some leaning walls can be repaired in sections, but the viable scope depends on the base, drainage, reinforcement, and extent of movement. A localized issue may allow part of the wall to remain. Continuous bulging, major rotation, or failure along much of the base can make broader rebuilding more practical. Retaining Walls GraniteCo determines that after inspecting the wall and retained grade.
How long does retaining wall repair usually take?+
A localized repair may take a few working days, while extensive dismantling and rebuilding can take one or more weeks. Access, wall length and height, material handling, drainage correction, and weather all affect the schedule. Minnesota freeze-thaw conditions also make timing and soil condition relevant, particularly when the ground is frozen or saturated.
Will drainage need to be replaced during the repair?+
Drainage should be corrected when trapped water, clogged outlets, poor backfill, or erosion contributed to the damage. Work may include drainage aggregate, filter fabric, perforated pipe, a suitable outlet, or surface-grade changes. Reusing an ineffective drainage arrangement can leave the repaired wall exposed to the same pressure.
Can existing blocks, boulders, or stone be reused?+
Sound materials can often be reused if they remain structurally suitable and fit the rebuilt wall. Cracked concrete units, badly deteriorated stone, damaged caps, or pieces that no longer seat securely may need replacement. Reuse also depends on whether the existing material works with the corrected geometry and design.
Does retaining wall repair require a permit in Minnesota?+
Permit requirements depend on the wall's height, location, loading, and the extent of reconstruction. Walls near property lines, structures, easements, or other regulated areas may need additional review, and some projects may require engineering. The local city or county is the appropriate source for current requirements tied to a specific property and scope.
When should I arrange an inspection?+
Arrange an inspection when you notice new leaning, bulging, widening cracks, settlement, soil washout, or loose materials. Prompt evaluation is especially useful before seasonal freezing or after thaw reveals movement. Until the wall is assessed, keep people away from visibly unstable portions and avoid adding loads near the retained edge.
What should I expect before work begins?+
Expect a review of the wall, grade, drainage, access, material condition, and likely cause of failure. Retaining Walls GraniteCo then defines the affected area and proposed corrective work. Business hours are Monday through Friday, 8 a.m. to 6 p.m., and the company is based at 6063 Hudson Road in Woodbury.
Get a Clear Plan for Your Retaining Wall
Tell Retaining Walls GraniteCo what you have noticed, including leaning, cracks, settlement, or drainage trouble. The next step is an inspection that separates cosmetic damage from the conditions affecting stability.