Limestone Walls in Minnesota
Natural stonework planned for stable grade changes, useful outdoor areas, and a finish that fits the property.
Natural Stone Backed by a Sound Wall Plan
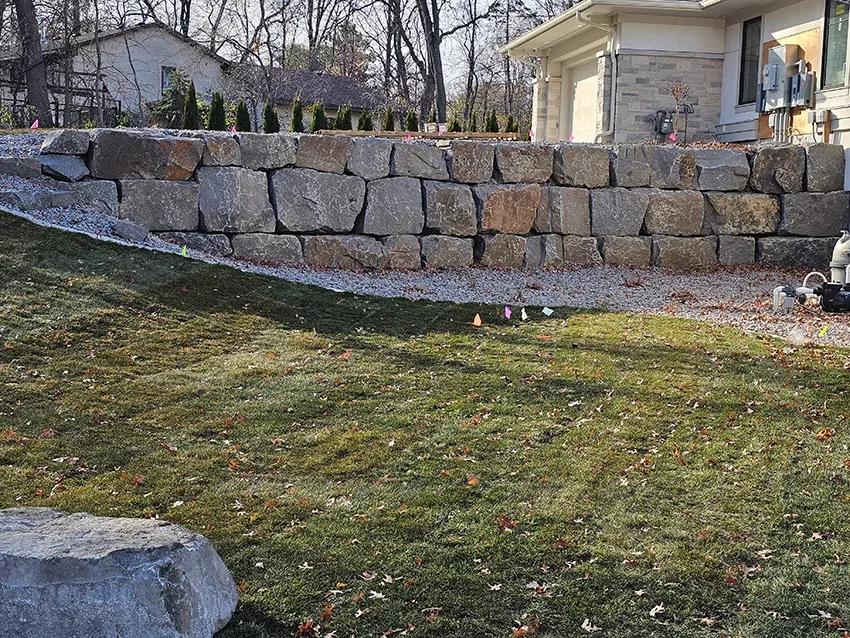
Limestone walls add warm color, varied texture, and substantial structure to a yard. They can retain a slope, create a level planting area, frame a patio, or establish a clear transition between elevations. The stone is the visible part, but the wall's long-term performance depends on excavation, base preparation, drainage, and how each course is placed.
Retaining Walls GraniteCo plans limestone work around the conditions at the property. Wall height, soil pressure, surface runoff, nearby structures, and access for excavation all affect the design. Founded in 2010 by GranitCo, the company draws on retaining wall experience across Minnesota. Our team at a landscaping company Minnesota homeowners rely on combines practical design with construction methods intended to manage soil, gravity, and changing weather conditions.
Minnesota's freeze-and-thaw cycles make water management especially important. Water trapped behind a wall can increase pressure and contribute to movement when it freezes. A properly prepared wall commonly includes a compacted granular base, drainage aggregate behind the stone, and a suitable outlet for collected water. Those elements are planned before the first limestone course is set.
Where Limestone Walls Work Well
Limestone is a strong choice when a project needs the character of natural stone rather than a uniform manufactured finish. Its color variation works comfortably with planting beds, lawns, patios, and established homes. Stone selection and layout can be adjusted for a formal appearance or a more natural profile.
A retaining wall can make a sloped portion of a yard easier to use, but the proposed use matters. A garden wall has different loading conditions than a wall beside a driveway or structure. Surcharges from vehicles, buildings, stored materials, or steep grades above the wall must be considered during planning. Tall walls and complex sites may also require engineering or local review.
Limestone can also be used for freestanding boundaries, raised beds, seating-height walls, and terraced grade changes. Terracing may reduce the exposed height of each wall while creating planting zones between levels. The right arrangement depends on available space, drainage paths, and the intended use of the finished area.
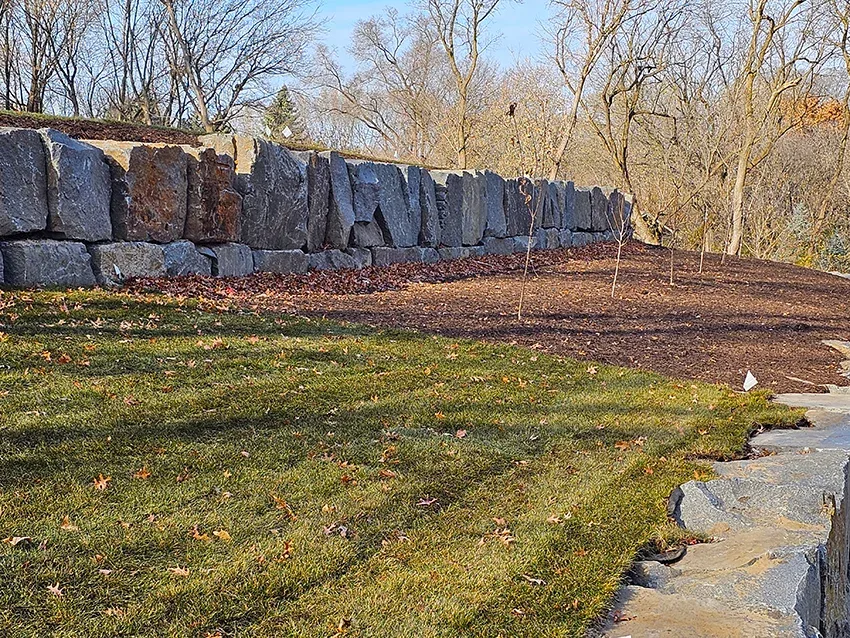
What Goes Into a Durable Limestone Wall
A Stable Foundation
The wall begins below the visible grade. Excavation removes unsuitable material, and a compacted granular base provides a level, load-bearing surface for the first course.
Drainage Behind the Stone
Clear drainage aggregate limits water buildup behind a retaining wall. Depending on the site, the design may also use filter fabric and perforated drain pipe with a planned outlet.
Careful Stone Placement
Natural limestone varies in shape and thickness. Stones must be selected, fitted, and placed so loads transfer through stable contact points rather than small, weak edges.
Grade and Runoff Control
Finished grading should direct surface water appropriately. Downspouts, low areas, and concentrated runoff need attention because they can send excess water toward the wall.
A Suitable Wall Profile
Height, batter, stone depth, reinforcement needs, and retained soil conditions influence the wall profile. A decorative border should not be built as though it carries the same loads as a retaining wall.
Finished Edges and Caps
Caps and end treatments complete the visible work and protect exposed wall areas. Their proportions should fit both the limestone below and the surrounding hardscape.
Choosing the Limestone and Finish
Limestone is available in different formats, colors, bed depths, and surface textures. Large, blocky pieces create a substantial wall with fewer visible joints. Smaller stones permit more variation in coursing and may suit detailed garden work. Split faces show stronger texture, while sawn or selected surfaces can produce cleaner lines.
The choice should account for more than appearance. Stone dimensions affect excavation depth, equipment access, handling, wall thickness, and the amount of fitting required. Curves and corners usually require additional selection and cutting. Steps, columns, or transitions into other materials add detail work and should be identified in the initial scope.
Samples are useful, but natural stone varies. A representative selection gives a better idea of the expected color range than one individual piece. Retaining Walls GraniteCo can discuss how the proposed limestone, joint pattern, cap, and wall geometry will relate to the house and existing outdoor areas.
How a Limestone Wall Project Moves Forward
-
Step 1 of 6
Site Review and Goals
The first discussion covers the area to be retained, the reason for the wall, the desired appearance, and any access limits. Existing runoff, structures, utilities, trees, and hard surfaces are considered.
-
Step 2 of 6
Layout and Scope
The proposed wall alignment, height changes, ends, curves, steps, and finish are defined. Material choice and drainage needs are incorporated into a written scope before construction.
-
Step 3 of 6
Utility and Permit Coordination
Public underground utilities should be marked before excavation through Gopher State One Call. Private lines such as irrigation, lighting, or privately installed utilities may require separate locating. Applicable local permit or engineering requirements are addressed according to the project.
-
Step 4 of 6
Excavation and Base Preparation
The work area is excavated to the planned dimensions. Granular base material is placed and compacted so the first course can be set at the correct elevation.
-
Step 5 of 6
Stonework and Drainage Installation
Limestone is placed course by course while drainage material and any specified reinforcement are installed behind the wall. Alignment, contact, and grade are checked as work proceeds.
-
Step 6 of 6
Backfill and Finish Grading
Backfill is placed in appropriate lifts, and the surrounding grade is finished to manage surface water. Caps, ends, and disturbed work areas are completed according to the agreed scope.
Limestone Wall Details Worth Reviewing
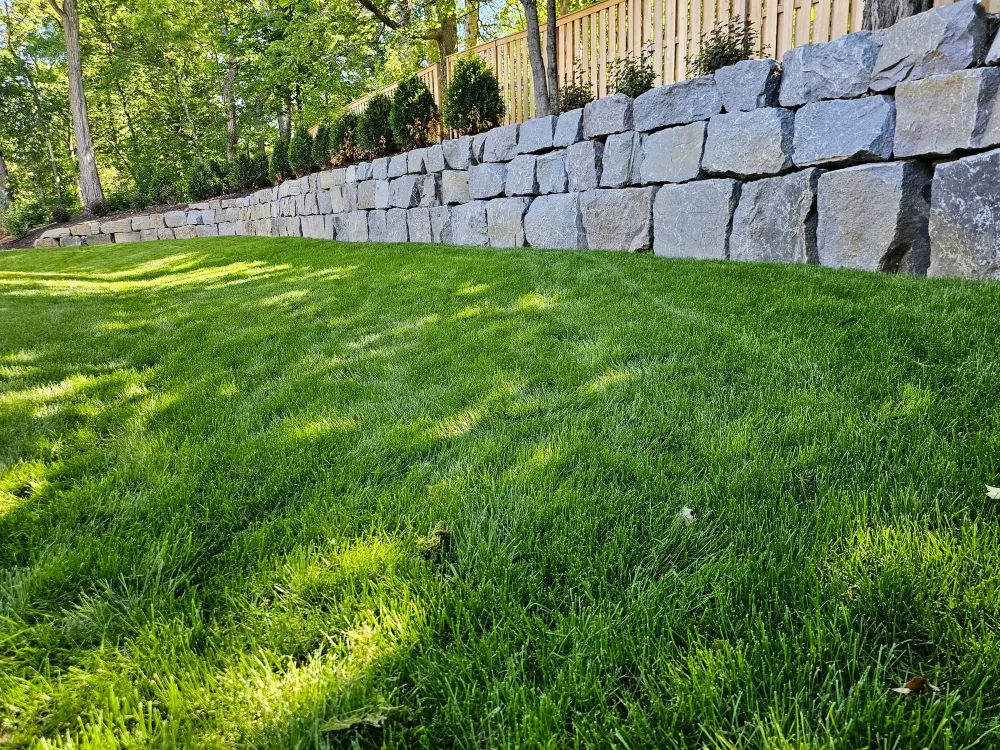
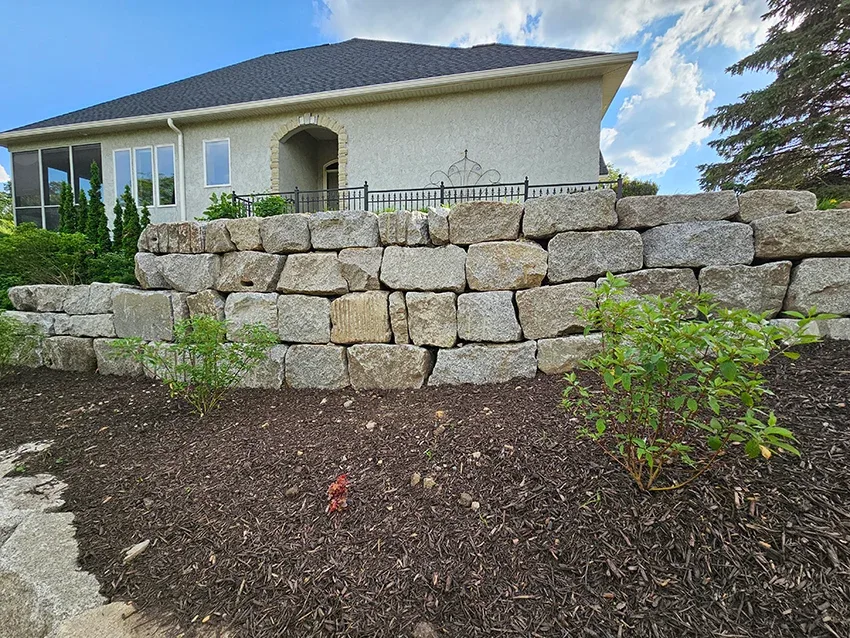
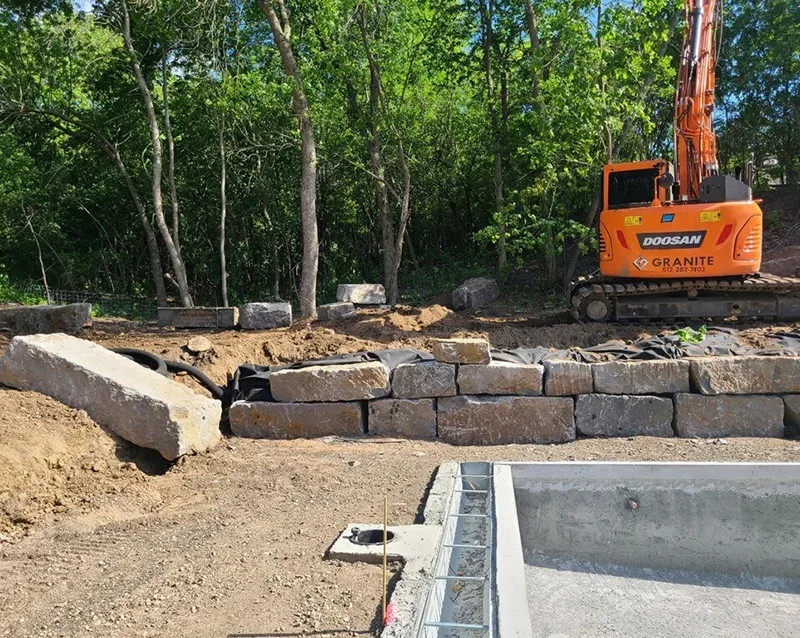
Minnesota winters expose outdoor masonry to repeated freezing and thawing. The practical response is not a cosmetic coating. It is a wall assembly that manages water, starts on a prepared base, and uses stone suitable for exterior exposure. Drain outlets also need a location where discharged water will not create erosion or ice problems.
Access can shape the project as much as wall height. Narrow side yards may restrict excavation equipment and stone handling. Existing fences, patios, mature trees, and neighboring property lines can further limit the work zone. These conditions affect labor, staging, and how excavated soil or imported aggregate moves through the property.
Before excavation, Gopher State One Call coordinates markings for participating public utilities. Property owners should also identify private irrigation, landscape lighting, invisible fencing, and other privately installed lines because they may not be covered by a public locate request. Retaining Walls GraniteCo includes access and known site constraints in the planning discussion so the construction approach matches the actual yard.
Questions About Limestone Walls in Minnesota
How much does a limestone retaining wall cost in Minnesota?+
The cost depends on wall dimensions, limestone type, excavation, access, drainage, curves, caps, and reinforcement or engineering needs. Natural stone also requires selection and fitting, so face area alone does not define the price. A site review is needed to confirm quantities and prepare a project-specific scope.
Is limestone suitable for Minnesota freeze-and-thaw conditions?+
Limestone can be suitable for exterior walls when the selected stone and complete wall assembly fit the application. In Minnesota, the base, drainage aggregate, filter separation, backfill, and surface grading are especially important because retained water can freeze and increase pressure behind the wall.
Does my limestone wall need a permit or engineering?+
Permit and engineering requirements depend on the wall's height, location, loading, and relationship to property lines or structures. A short garden wall is different from a tall wall supporting a driveway or steep slope. Requirements should be confirmed with the local city or county for the specific project before work begins.
How long does construction take?+
The schedule depends on wall size, stone format, access, excavation volume, weather, and design details. Straightforward garden walls generally require less fitting and site work than tall, curved, or terraced walls. Retaining Walls GraniteCo can discuss a realistic sequence after reviewing the site and proposed scope.
Can a limestone wall include steps or a curved layout?+
Yes, steps, curves, corners, and tiered layouts can be incorporated when they are planned with the wall. These details affect stone selection, cutting, drainage, and base preparation. Identifying them early produces a clearer material plan and construction scope.
What should be checked before excavation begins?+
Utilities, private lines, access, drainage routes, property boundaries, and applicable approvals should be checked before excavation. Gopher State One Call coordinates markings for participating public utilities in Minnesota, while private irrigation and landscape wiring may need separate locating.
Can an existing leaning wall be rebuilt with limestone?+
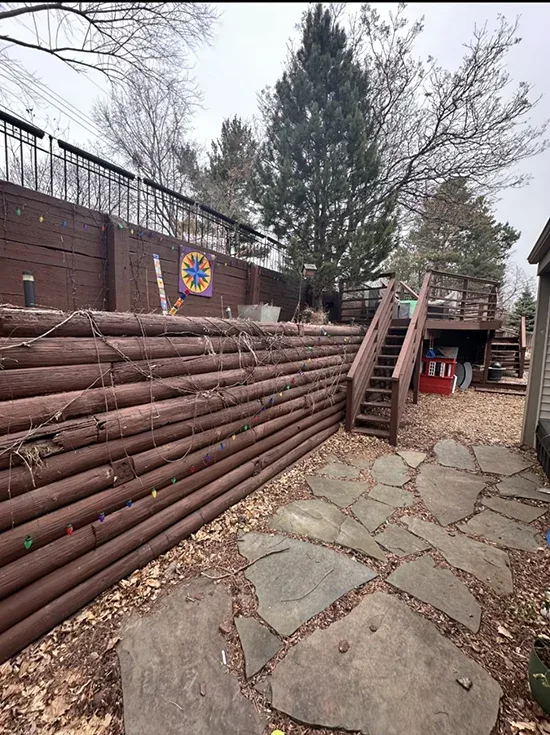
An existing wall can often be replaced with limestone, but the cause of movement should be identified first. Poor drainage, an inadequate base, unsuitable backfill, excess loading, or an incorrect wall profile may have contributed. The replacement scope should correct those conditions rather than copy the failed construction.
Plan a Limestone Wall Around Your Property
Tell Retaining Walls GraniteCo what the wall needs to retain, how you want the finished area to work, and which stone character you prefer. The next step is a practical discussion of site conditions, drainage, access, and scope.